Type A
- Type A1 — 570 sq ft · 1 Bedroom · 1 Bathroom · Straits-facing · Fully Furnished
- Type A1a — 570 sq ft · 1 Bedroom · 1 Bathroom · Straits-facing · Fully Furnished
- Type A1b — 506 sq ft · 1 Bedroom · 1 Bathroom · Straits-facing · Fully Furnished
- Type A2 — 409 sq ft · 1 Bedroom · 1 Bathroom · Straits-facing · Fully Furnished
Other layouts
- Type B1 / B2 — 517 sq ft · 1 Bedroom · 2 Bathrooms
- Type C1 / C1b — 506 sq ft · 1 Bedroom · 2 Bathrooms
- Type C1a — 441 sq ft · 1 Bedroom · 1 Bathroom
- Type D1a — 840 sq ft · 3 Bedrooms · 2 Bathrooms
- Type D2 — 527 sq ft · 1 Bedroom · 2 Bathrooms · Facing Jalan Trus
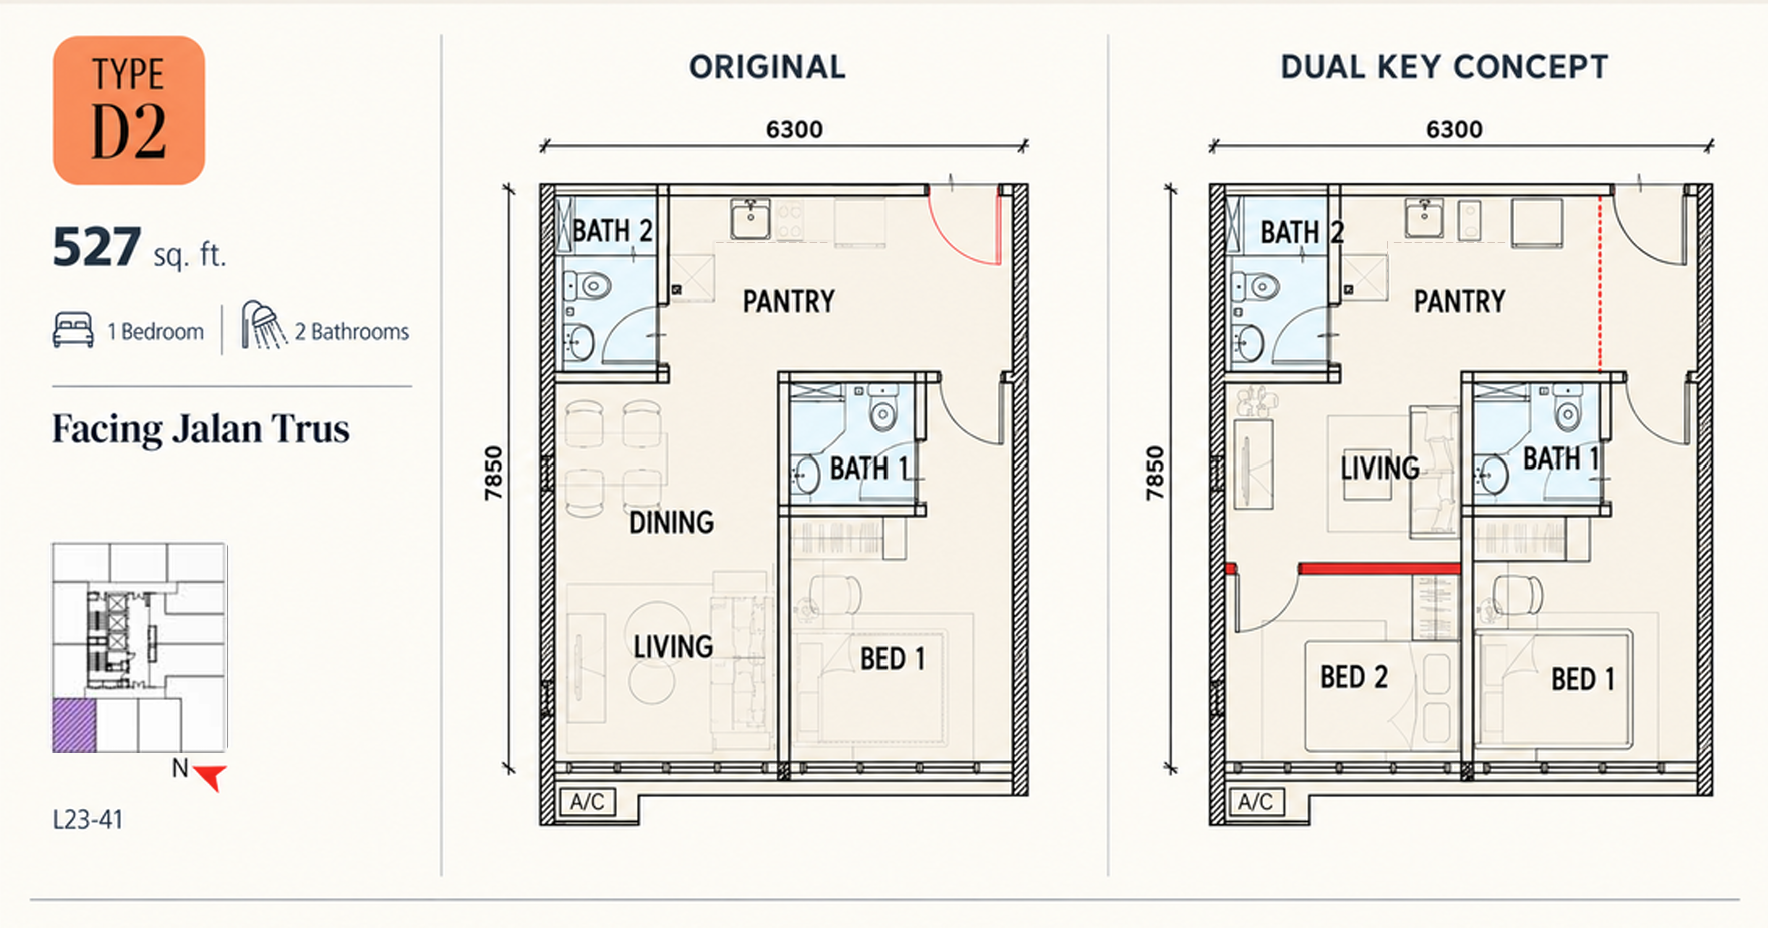
Type D2: 527 sq ft, 1 bedroom and 2 bathrooms, facing Jalan Trus. The original floor-plan drawing is preserved.